1130 Country Club Road Elgin, IL 60123
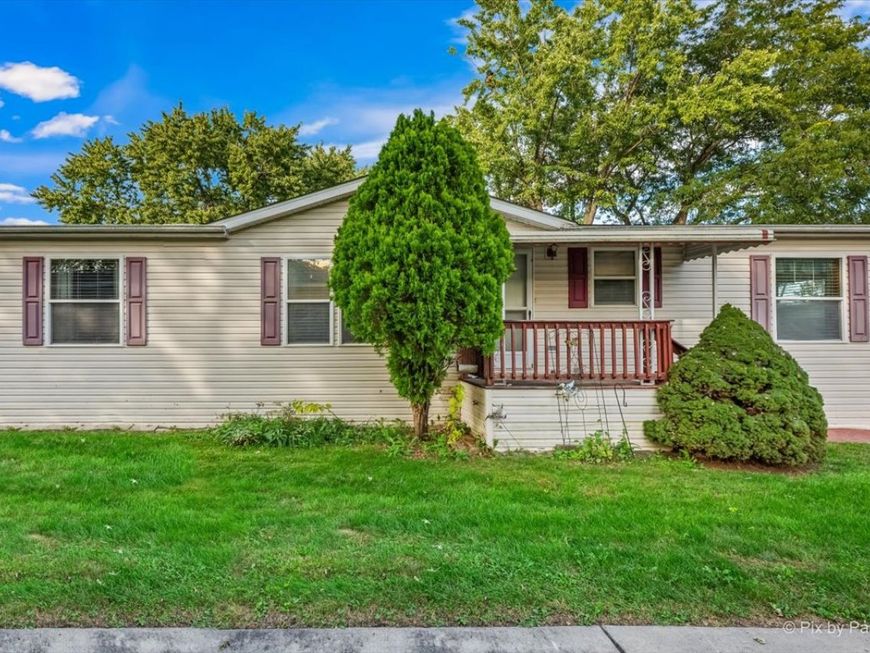
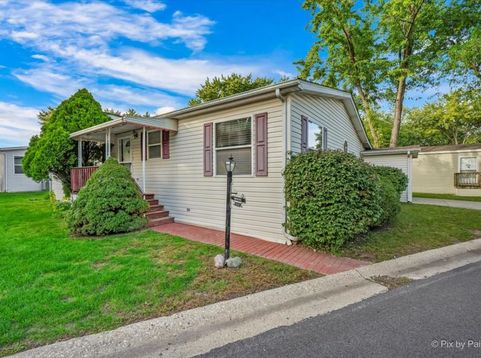
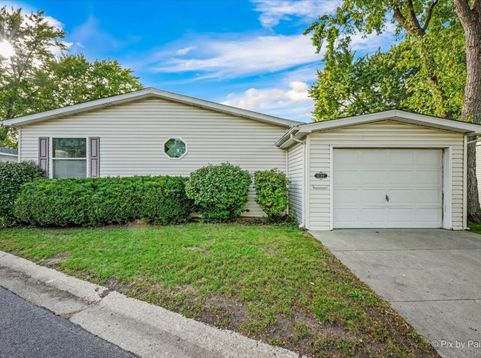
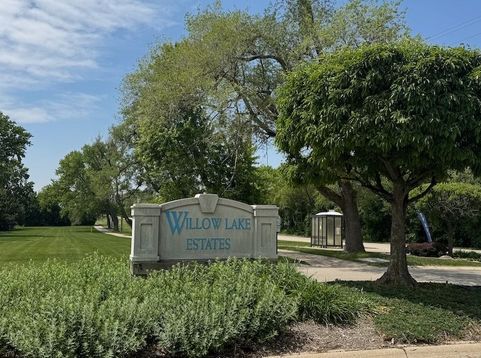
Spacious one-level living, a garage and low lot rent come together in this 2-bedroom, den and 2-bath home in Willow Lake Estates, an age-qualified 55+ community in Elgin. Vaulted ceilings and a generous floor plan give this home an open, comfortable feel with more living space than you might expect. The kitchen offers plenty of cabinet and counter space along with an eating area, while the living room provides plenty of room to gather and relax. An additional flexible living area can easily serve as a home office, secondary sitting room or third bedroom. The primary suite includes a large ensuite bath with a soaking tub and separate shower. A second bedroom and full hall bath offer additional space for guests/family, while a dedicated laundry/mud room includes the washer and dryer. Several recent improvements add to the appeal, including a new roof in 2025, luxury vinyl plank flooring added in 2024, newer appliances and a water heater just two months old. The tandem garage provides covered parking along with additional room for storage or workshop. Just across the street from the Fox River, Willow Lake Estates offers a lifestyle that extends beyond the home. Community amenities include stocked fishing lakes, a beach, lakeside gazebo, heated outdoor pool, clubhouse, fitness center, library, shuffleboard, horseshoes and more. Lawn care and snow removal are also included, leaving more time to enjoy the community and everything nearby including hospital, shopping & dining. It's the kind of community where neighbors know one another, there's always something to enjoy, and it's easy to feel right at home

Baird & Warner Chris Andreoni Agent Cell: 630.877.6607 Email
Property Details
Amenities
Feature Descriptions
Room Information
Schools
Disclaimer: The accuracy of all information regardless of source, including but not limited to square footage and lot size, is deemed reliable but not guaranteed nor warranted and should be personally verified through personal inspection by and/or with the appropriate professionals.
Location
See details and scored characteristics about this location.



Listing Office: Keller Williams Success Realty
Listing Office Phone: 847-381-9500

Member Participants (and their affiliated licensees, if applicable) shall indicate on their websites that IDX information is provided exclusively for consumers’ personal non-commercial use, that it may not be used for any purpose other than to identify prospective properties consumers may be interested in purchasing, that the data is deemed reliable but is not guaranteed by MLS GRID, and that the use of the MLS GRID Data may be subject to an end user license agreement prescribed by the Member Participant’s applicable MLS if any and as amended from time to time. MLS GRID may, at its discretion, require use of other disclaimers as necessary to protect Member Participant, and/or their MLS from liability.
Based on information submitted to the MLS GRID. All data is obtained from various sources and may not have been verified by broker or MLS GRID. Supplied Open House Information is subject to change without notice. All information should be independently reviewed and verified for accuracy. Properties may or may not be listed by the office/agent presenting the information.
Select a format below, new window will open and will prompt you to print.


AWARD WINNING SERVICES


GLOBAL REACH & HOME INSURANCE



Market Report
Sign up today to stay updated on what’s happening in your local real estate market.