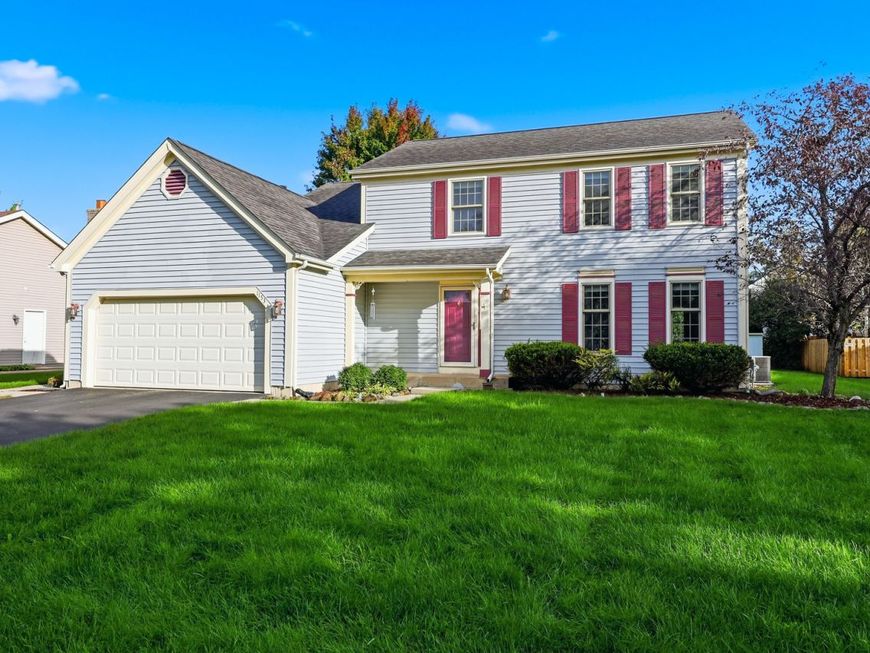
1153 Dovercliff Way Crystal Lake, IL 60014
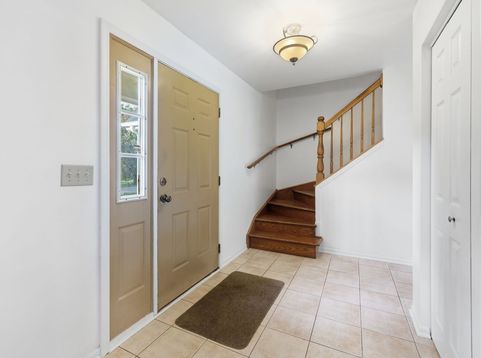
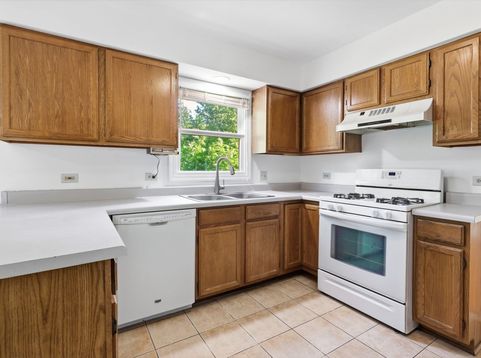
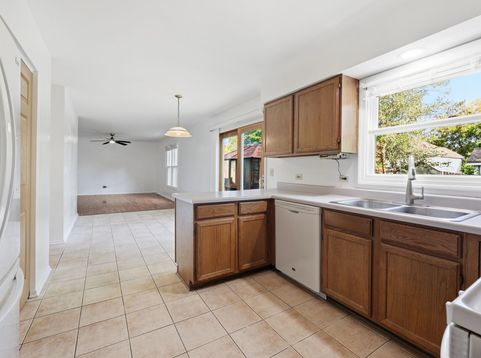
Lovingly maintained by its original owners, this beautifully cared-for home is ready to begin its next chapter with new memories waiting to be made. Nestled on a quiet street and situated on a fantastic lot, this spacious 4-bedroom, 2 and a half bath home offers the perfect combination of comfort, functionality, and warmth. Abundant natural light and hardwood flooring creates an inviting atmosphere throughout. The thoughtfully designed floor plan flows seamlessly from the bright living room to the formal dining room and into the expansive family room, making everyday living and entertaining effortless. The spacious eat-in kitchen is the heart of the home, featuring abundant cabinet space, a large pantry, and a sunny dining area with sliding glass doors leading to the backyard.Outside, you will find a large patio and an enclosed hot tub, creating the perfect setting for relaxing evenings, weekend gatherings, and year-round enjoyment. Upstairs, the private primary bedroom suite offers a peaceful retreat with two closets (one being a walk-in) and a private bathroom, providing comfort and privacy. Three additional generously sized bedrooms offer excellent closet space and flexibility. A full hallway bath completes the second floor. Convenience continues with a first-floor laundry room, with easy access to the attached two-car garage. With drop-down stairs, the reinforced weight bearing attic is located above the enclosed garage.Included is a fully finished basement that is ready to fit your lifestyle. Whether you envision a recreation room, home office, fitness studio, art space, playroom, den, or all of the above; this versatile lower level provides endless possibilities while also including separate storage room. Additional highlights, besides beautiful hardwood floors, include new shutters, fresh paint, and the pride of ownership that is evident throughout every room. New shutters - 2026. New driveway - 2015. New roof - 2021. New windows and furnace - 2016. Enjoy all that Crystal Lake has to offer, from the vibrant downtown district and beautiful parks to Three Oaks Recreation Area, convenient Metra access, exceptional shopping and dining, and a strong sense of community.

Baird & Warner Chris Andreoni Agent Cell: 630.877.6607 Email
Property Details
Amenities
Feature Descriptions
Room Information
Schools
Disclaimer: The accuracy of all information regardless of source, including but not limited to square footage and lot size, is deemed reliable but not guaranteed nor warranted and should be personally verified through personal inspection by and/or with the appropriate professionals.
Location
See details and scored characteristics about this location.


Listing Office: Berkshire Hathaway HomeServices American Heritage
Listing Office Phone: 847-364-6030

Member Participants (and their affiliated licensees, if applicable) shall indicate on their websites that IDX information is provided exclusively for consumers’ personal non-commercial use, that it may not be used for any purpose other than to identify prospective properties consumers may be interested in purchasing, that the data is deemed reliable but is not guaranteed by MLS GRID, and that the use of the MLS GRID Data may be subject to an end user license agreement prescribed by the Member Participant’s applicable MLS if any and as amended from time to time. MLS GRID may, at its discretion, require use of other disclaimers as necessary to protect Member Participant, and/or their MLS from liability.
Based on information submitted to the MLS GRID. All data is obtained from various sources and may not have been verified by broker or MLS GRID. Supplied Open House Information is subject to change without notice. All information should be independently reviewed and verified for accuracy. Properties may or may not be listed by the office/agent presenting the information.
Select a format below, new window will open and will prompt you to print.


AWARD WINNING SERVICES


GLOBAL REACH & HOME INSURANCE



Market Report
Sign up today to stay updated on what’s happening in your local real estate market.