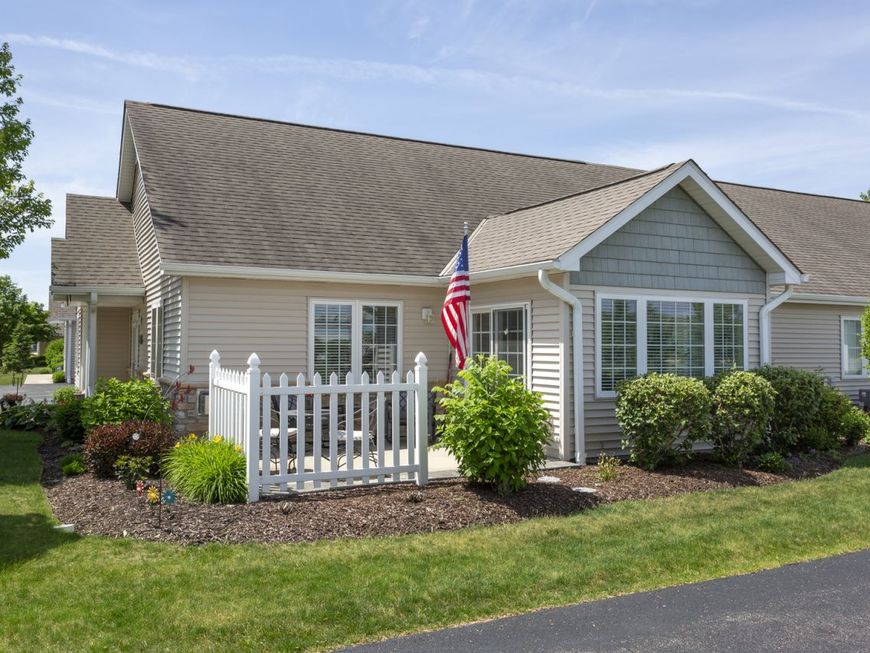
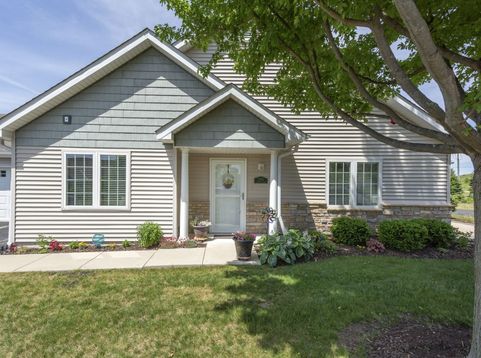
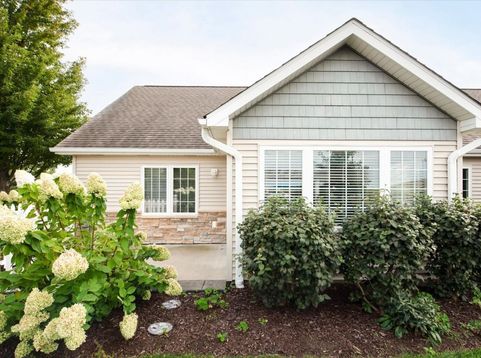
2035 Somerset Lane, Unit 2035 Sycamore, IL 60178
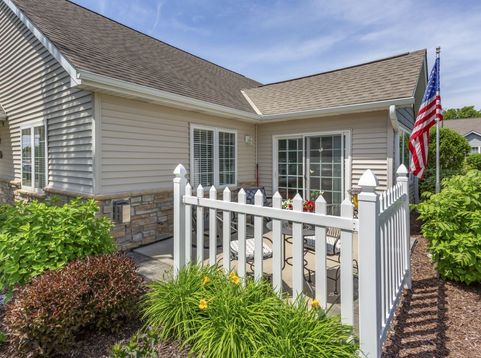
Easy breezy! Discover the 55+ independent lifestyle of Sycamore's own Somerset Farm community - where connection, convenience, and activity meet low maintenance freedom and peaceful countryside living. You'll love coming home to this meticulously maintained and fully upgraded ranch style condo, primely situated in a beautiful, park-like setting. Bountiful natural light fills the open concept living area, while views of the adjacent garden beckon you through the sunroom windows. Experience the luxurious life in this two bedroom, plus versatile den that can serve as a third bedroom, home office, meditation / yoga / hobby room, or whatever suits you best. Retreat to the tranquility of the primary suite - adorned with crown molding and tray ceilings. Two walk in closets are in the hallway that leads to the private en suite bath. The floor to ceiling, spa-inspired shower features a level, roll in entry, grab bars, and built in seat. This strategically planned transitional home was lovingly and meticulously maintained. There is extra, upgraded insulation around all the windows, providing year round comfort and affordable utility costs. Imagine the possibilities of comforting evenings lit by the dancing firelight of the gas start, gas log fireplace, while delightful aromas come from the custom gourmet kitchen. Your inner chef will love the stainless steel appliance suite, walk in pantry, granite counter tops, and premium cabinetry. You'll find ample extra storage adjacent to the garage. The prime corner garden location, just minutes from healthcare, shopping, dining, recreation, trails, parks, and entertainment opportunities, and the I-88 corridor are just a few more of the things that distinguish this home above the rest. Come, stay awhile and discover the joy of this beautiful journey home.

Baird & Warner Chris Andreoni Agent Cell: 630.877.6607 Email
Property Details
Amenities
Feature Descriptions
Room Information
Schools
Disclaimer: The accuracy of all information regardless of source, including but not limited to square footage and lot size, is deemed reliable but not guaranteed nor warranted and should be personally verified through personal inspection by and/or with the appropriate professionals.
Location
See details and scored characteristics about this location.



Listing Office: Elm Street REALTORS
Listing Office Phone: 815-895-2789

Member Participants (and their affiliated licensees, if applicable) shall indicate on their websites that IDX information is provided exclusively for consumers’ personal non-commercial use, that it may not be used for any purpose other than to identify prospective properties consumers may be interested in purchasing, that the data is deemed reliable but is not guaranteed by MLS GRID, and that the use of the MLS GRID Data may be subject to an end user license agreement prescribed by the Member Participant’s applicable MLS if any and as amended from time to time. MLS GRID may, at its discretion, require use of other disclaimers as necessary to protect Member Participant, and/or their MLS from liability.
Based on information submitted to the MLS GRID. All data is obtained from various sources and may not have been verified by broker or MLS GRID. Supplied Open House Information is subject to change without notice. All information should be independently reviewed and verified for accuracy. Properties may or may not be listed by the office/agent presenting the information.
Select a format below, new window will open and will prompt you to print.


AWARD WINNING SERVICES


GLOBAL REACH & HOME INSURANCE



Market Report
Sign up today to stay updated on what’s happening in your local real estate market.