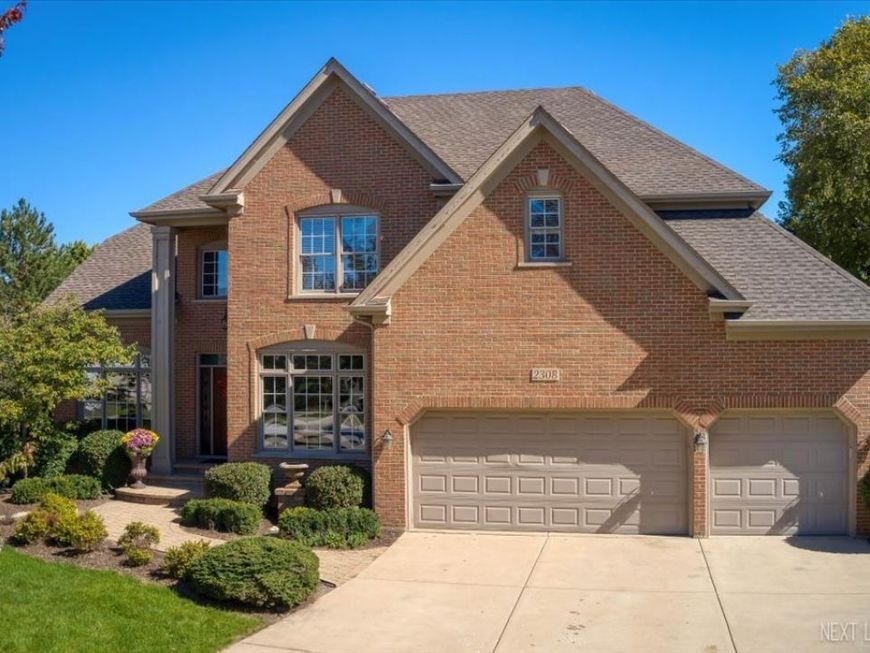
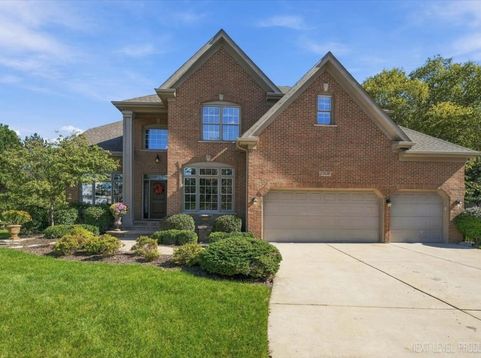
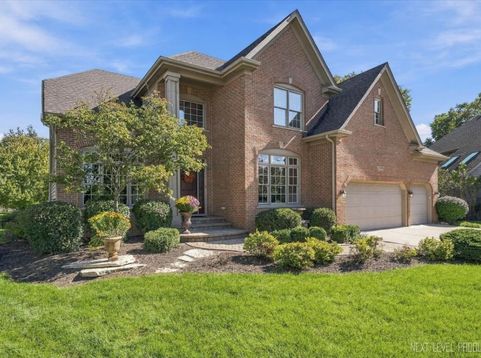
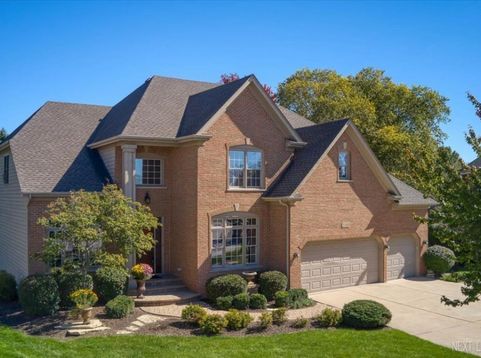
2308 Hancock Court Naperville, IL 60564
Welcome to this exceptional & stunning home, ideally situated on a premium cul-de-sac lot with one of the largest fenced-in yards in the neighborhood. Offering 5 bedrooms, 4.1 baths, and a 3-car garage, this beautifully appointed residence combines generous living spaces, thoughtful updates, and exceptional indoor-outdoor living. The impressive designer kitchen overlooks the expansive backyard and features a large center island, granite countertops, stylish backsplash, stainless steel appliances including a double oven, recessed and under-cabinet lighting, and a spacious walk-in pantry. Separate living and dining rooms provide an ideal setting for both everyday living and entertaining. The dramatic two-story family room showcases a brick gas fireplace and an abundance of windows that fill the space with natural light. Upstairs, the spacious primary suite offers a tray ceiling, double-door entry, hardwood flooring, and a generous walk-in closet. The newly remodeled, spa-inspired primary bath features heated floor, dual sinks, upgraded lighting, a separate shower, soaking tub, and skylight for an abundance of natural light. Three additional spacious bedrooms include walk-in closets, with one offering its own private bath and walk-in closet. A convenient first-floor bedroom provides a comfortable option for guests or flexible living needs. The professionally finished lookout basement expands the living space with a large recreation room, new plank flooring, wet bar with microwave and beverage refrigerator, dedicated workout room, private office, and full bath-perfect for entertaining, working from home, or relaxing. A well-appointed laundry room includes a sink, extra cabinetry for storage, and a folding table for added convenience. Outside, the expansive fenced yard offers exceptional space for recreation, pets, entertaining, and enjoying the privacy of this premium cul-de-sac setting. A rare combination of space, style, functionality, and an outstanding lot-this home is truly one to see! Enjoy the added lifestyle benefits of a neighborhood pool, clubhouse, and tennis courts, along with a location close to shopping, dining, and entertainment, including AMC Theatres and Block 59. Just minutes from beautiful downtown Naperville, residents can enjoy the scenic Riverwalk, locally loved restaurants, and vibrant downtown amenities. The surrounding area also offers an abundance of outdoor recreation, including forest preserves and walking paths, as well as nearby Frontier Park and the library. Highly acclaimed Neuqua Valley High School further enhances this sought-after location. A rare combination of space, style, functionality, an exceptional lot, and an outstanding location-this home truly offers the best of comfortable living and the Naperville lifestyle!

Baird & Warner Chris Andreoni Agent Cell: 630.877.6607 Email
Property Details
Amenities
Feature Descriptions
Room Information
Schools
Disclaimer: The accuracy of all information regardless of source, including but not limited to square footage and lot size, is deemed reliable but not guaranteed nor warranted and should be personally verified through personal inspection by and/or with the appropriate professionals.
Location
See details and scored characteristics about this location.



Listing Office: Century 21 Circle
Listing Office Phone: 630-369-2000

Member Participants (and their affiliated licensees, if applicable) shall indicate on their websites that IDX information is provided exclusively for consumers’ personal non-commercial use, that it may not be used for any purpose other than to identify prospective properties consumers may be interested in purchasing, that the data is deemed reliable but is not guaranteed by MLS GRID, and that the use of the MLS GRID Data may be subject to an end user license agreement prescribed by the Member Participant’s applicable MLS if any and as amended from time to time. MLS GRID may, at its discretion, require use of other disclaimers as necessary to protect Member Participant, and/or their MLS from liability.
Based on information submitted to the MLS GRID. All data is obtained from various sources and may not have been verified by broker or MLS GRID. Supplied Open House Information is subject to change without notice. All information should be independently reviewed and verified for accuracy. Properties may or may not be listed by the office/agent presenting the information.
Select a format below, new window will open and will prompt you to print.


AWARD WINNING SERVICES


GLOBAL REACH & HOME INSURANCE



Market Report
Sign up today to stay updated on what’s happening in your local real estate market.