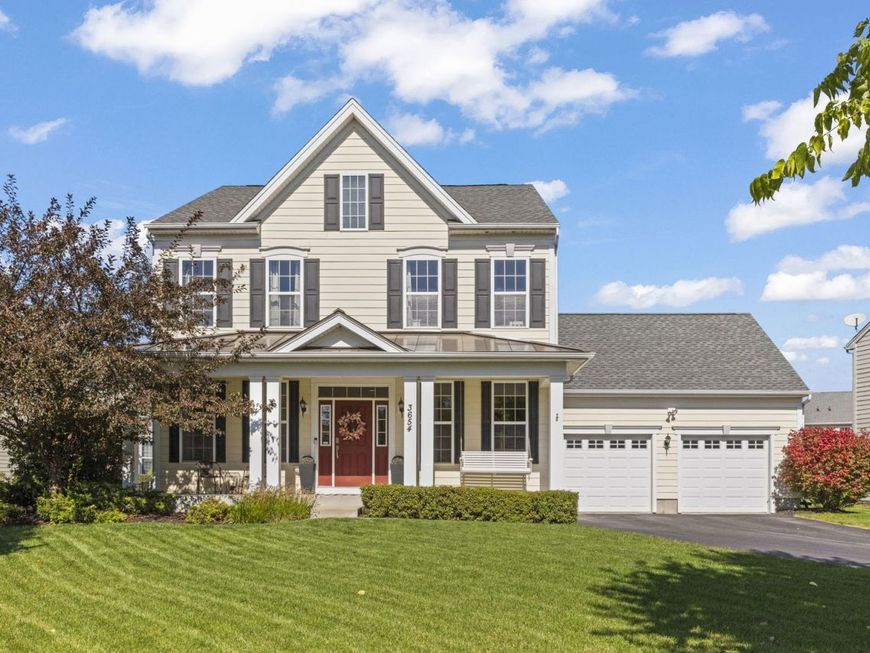
3654 Thornhill Drive Elgin, IL 60124
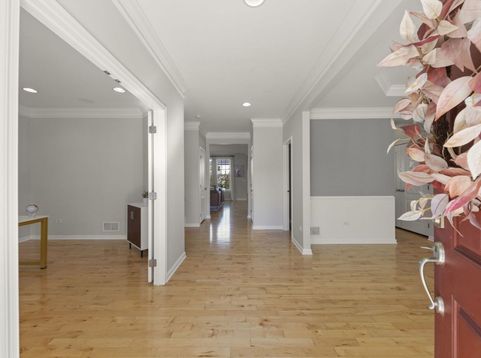
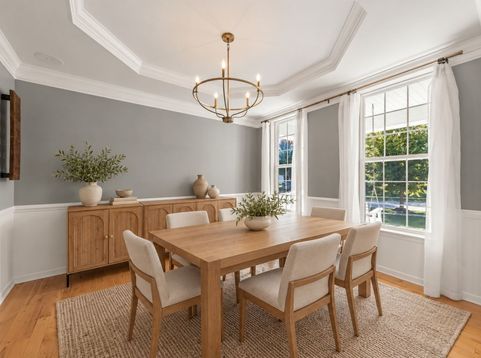
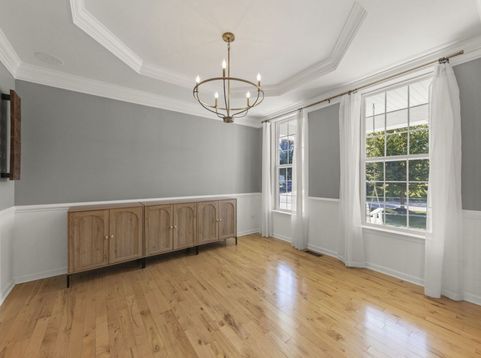
Ready for a home with room for the life you're building? With a beautifully renovated kitchen, generous living spaces and a backyard made for gathering, this Bowes Creek home offers a beautiful place to begin your next chapter. A welcoming front porch sets the tone, while hardwood flooring throughout the first floor and staircase, expansive windows, updated light fixtures and abundant recessed lighting create a bright, inviting feel. The completely renovated kitchen is the heart of the home, featuring white cabinetry, contrasting dark countertops, Bianco Puro honed marble backsplash and new stainless steel appliances, including double wall ovens, a gas cooktop and a drawer microwave. A commercial oven hood, generous prep space and a large pantry make everyday meals and weekend entertaining easier. The kitchen opens to the eating area and spacious gathering room. The dining room features a tray ceiling, crown molding, wainscoting and an updated statement chandelier, ready for holiday dinners and celebrations. A first-floor office with French doors offers a dedicated space to work from home or a flexible room to fit your needs. Upstairs, the expansive primary suite gives you room to unwind, with hardwood flooring, a tray ceiling and space for a sitting area. The massive walk-in closet, also featuring hardwood flooring, is a highlight all its own. The private primary bathroom includes a large shower and a comfort-height vanity with dual sinks. Two generous additional bedrooms feature new carpet and walk-in closets. The large backyard feels like an extension of your indoor living space. A brand-new fence surrounds the yard, while the paver patio, pergola, outdoor lighting, TV mount and natural gas hookup set the scene for cookouts, catching a game or simply enjoying an evening outside. An oversized two-car garage with an extra storage bump-out provides room for more than just parking. Premium surround sound with options for whole-home hookup and a basement bathroom rough-in add convenience and possibilities for the future. Ideally located near one of the neighborhood's many park spaces and within School District 301, this home also puts you close to the highly acclaimed Bowes Creek Country Club, a wonderful extra for golf lovers. More room to settle in, more space to gather and so much to enjoy in your next chapter.

Baird & Warner Chris Andreoni Agent Cell: 630.877.6607 Email
Property Details
Amenities
Feature Descriptions
Room Information
Schools
Disclaimer: The accuracy of all information regardless of source, including but not limited to square footage and lot size, is deemed reliable but not guaranteed nor warranted and should be personally verified through personal inspection by and/or with the appropriate professionals.
Location
See details and scored characteristics about this location.



Listing Office: @properties Christie's International Real Estate
Listing Office Phone: 630-377-1700

Member Participants (and their affiliated licensees, if applicable) shall indicate on their websites that IDX information is provided exclusively for consumers’ personal non-commercial use, that it may not be used for any purpose other than to identify prospective properties consumers may be interested in purchasing, that the data is deemed reliable but is not guaranteed by MLS GRID, and that the use of the MLS GRID Data may be subject to an end user license agreement prescribed by the Member Participant’s applicable MLS if any and as amended from time to time. MLS GRID may, at its discretion, require use of other disclaimers as necessary to protect Member Participant, and/or their MLS from liability.
Based on information submitted to the MLS GRID. All data is obtained from various sources and may not have been verified by broker or MLS GRID. Supplied Open House Information is subject to change without notice. All information should be independently reviewed and verified for accuracy. Properties may or may not be listed by the office/agent presenting the information.
Select a format below, new window will open and will prompt you to print.


AWARD WINNING SERVICES


GLOBAL REACH & HOME INSURANCE



Market Report
Sign up today to stay updated on what’s happening in your local real estate market.