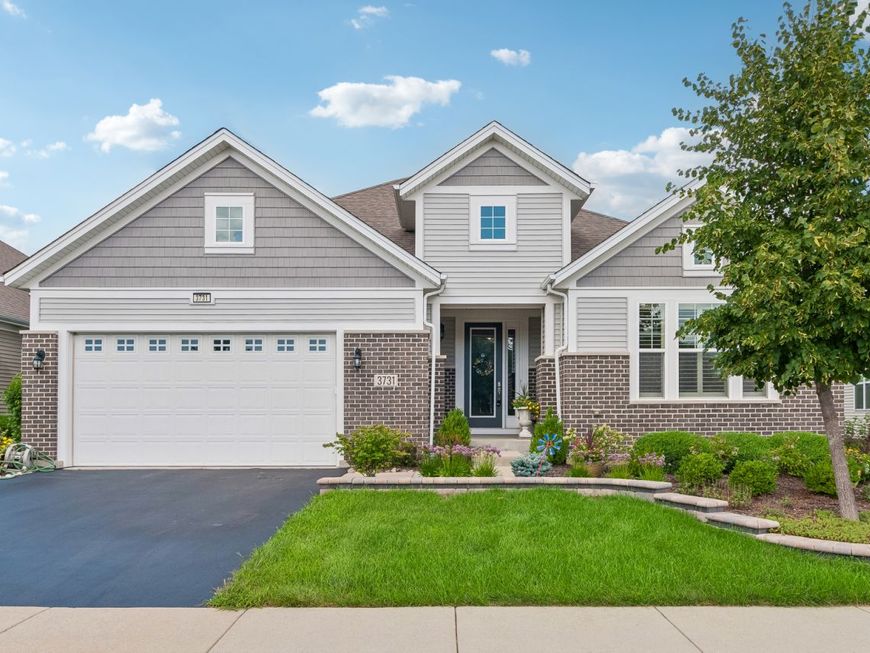
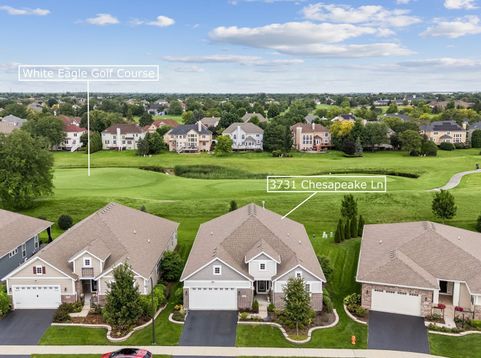
3731 Chesapeake Lane Naperville, IL 60564
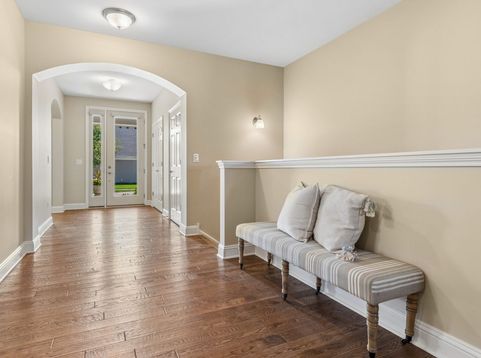
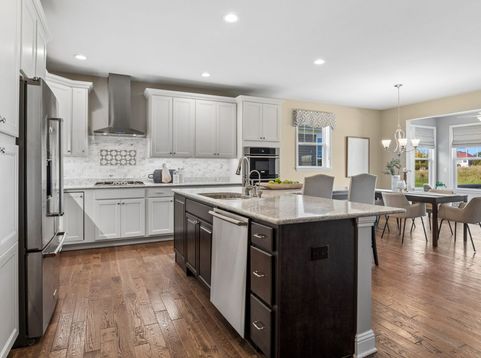
Expect to Be Impressed! STUNNING EXPANDED SMITHSONIAN RANCH on a PREMIUM LOT with PRIVATE VIEWS - Located in the Premier & Only 55+ Resort Style Community of CARILLON CLUB Naperville - Dreaming of a Downsize Without Compromise? THIS IS THE ONE! Built in 2017, this Home is One of the Newest Builds You will find in all of Carillon Club - Featuring Luxury Finishes with an Unmatched Lifestyle! RARELY AVAILABLE TRUE MAIN LEVEL 3 BEDROOM + Den & 2.5 Baths Spanning just over 2760 Sq Ft of Open Flexible Living to Suit your Lifestyle - EXQUISITE HARDWOOD FLOORS Expand Throughout in addition to Custom Window Treatments - Gather Family & Friends in the GOURMET KITCHEN OF YOUR DREAMS Featuring Abundant, Beautiful Warm White Cabinetry + Pantry Cabinet all Equipped with Convenient Roll Out Shelving, Gorgeous Backsplash, Opulent Granite Countertops Galore, HUGE Center Island with Plenty of Drawers, SS Electrolux 5 Burner Cooktop, Dishwasher, Built-in Microwave, Oven & Kitchen Aid French Door Refrigerator plus an Expansive Dining Room to seat many - This Dreamy Kitchen overlooks the Large Livingroom with Heat Glo Remote Fireplace, Sunroom & Flex Space with Incredible Open Views through the Abundance of Windows - Primary Ensuite includes separate sitting area, 2 Walk-in Closets & Large Spa Like Bathroom - 2nd Ensuite & Den are Privately set at the front of the home making this perfect for Overnight Guests, Multigenerational Living & a Private Workspace - Nicely positioned, just off of the Mudd Room with ample closet space is a 3rd Bedroom, Craft, TV Room .... The Options are Endless! The Unfinished Basement with Rough-In Plumbing offers so much space to bring your future finishing ideas OR utilize it now for Storage Galore!! A Home Like This Doesn't Come Along Often in Carillon Club!! THIS IS WHERE YOU WILL WANT TO MAKE NEW MEMORIES & CALL THIS ONE HOME!! Embrace your opportunity to own this Wonderful Ranch with all the upscale Amenities & Lifestyle you desire - CARILLON CLUB INCLUDES 24 HOUR GUARD/GATED ENTRY, ON-SITE MANAGEMENT, LANDSCAPE & SNOW MAINTENANCE, CLUBHOUSE, INDOOR & OUTDOOR ADULT SWIMMING POOLS, OUTDOOR CHILDREN'S POOL, 3 HOLE GOLF COURSE, TENNIS & PICKLEBALL, GARDEN PLOTS, WALKING PATHS, PONDS, PLAYGROUND, EXERCISE FACILITY, BILLARDS/GAME ACTIVITIES, TRIPS, CLUBS AND SO MUCH MORE .... THIS IS THE LIFE YOU'VE WORKED FOR!!!!

Baird & Warner Chris Andreoni 630.877.6607 Email
Property Details
Amenities
Feature Descriptions
Room Information
Schools
Disclaimer: The accuracy of all information regardless of source, including but not limited to square footage and lot size, is deemed reliable but not guaranteed nor warranted and should be personally verified through personal inspection by and/or with the appropriate professionals.
Location
See details and scored characteristics about this location.


Select a format below, new window will open and will prompt you to print.


AWARD WINNING SERVICES


GLOBAL REACH & HOME INSURANCE



Market Report
Sign up today to stay updated on what’s happening in your local real estate market.