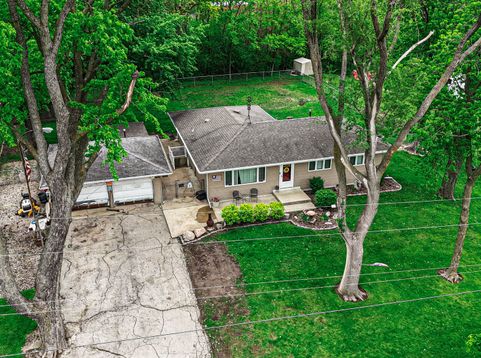
4846 171st Street Country Club Hills, IL 60478
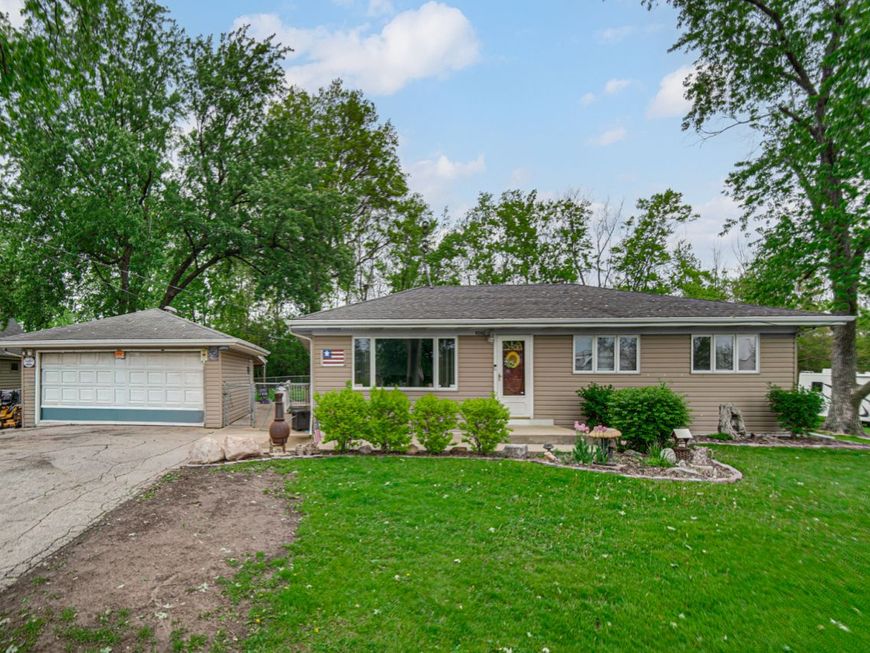
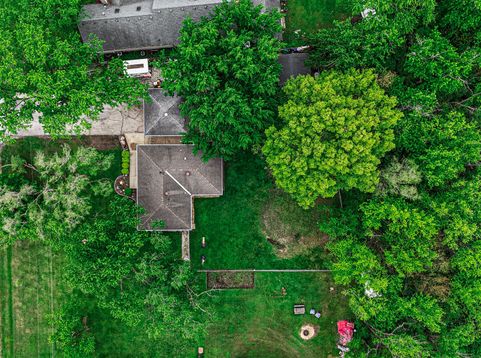
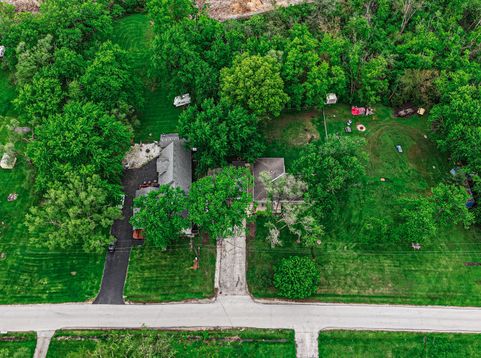
Located on a high-exposure lot backed by mature woods, this ranch property offers far more than traditional residential appeal. The interior is defined by a strikingly open floor plan that flows immediately from the entryway, creating an inviting sense of scale and versatility. The main level features three bedrooms and one-and-a-half baths, anchored at the rear by a bright, comfortable family room. Bathed in natural light, this space offers three-sided panoramic views of the yard and woods, providing a peaceful retreat that highlights the depth of the acreage. While the main level provides a turnkey foundation, the lower level adds a significant layer of utility. The full finished basement includes a large recreation room and a secondary area previously used as an in-home salon. Because this space is already plumbed and finished, it offers an easy transition for a variety of professional uses or specialized hobby space without the need for major infrastructure work. The true value of this site, however, lies in its long-term commercial potential. With a footprint and location that has already drawn interest for conversion into a small warehouse, trucking-related utility, or even a retail fuel site, this is a property geared toward the forward-thinking buyer. Whether you are looking for a high-visibility headquarters or a strategic land-hold for future commercial development, this property offers the structural bones and the logistical position to support a wide range of high-impact ventures. Buyer and buyer's agent to verify zoning requirements/feasibility to convert zoning.

Baird & Warner Chris Andreoni Agent Cell: 630.877.6607 Email
Property Details
Feature Descriptions
Room Information
Schools
Disclaimer: The accuracy of all information regardless of source, including but not limited to square footage and lot size, is deemed reliable but not guaranteed nor warranted and should be personally verified through personal inspection by and/or with the appropriate professionals.
Location
See details and scored characteristics about this location.



Listing Office: 1% Lists Real Estate Solutions
Listing Office Phone: 815-931-2279

Member Participants (and their affiliated licensees, if applicable) shall indicate on their websites that IDX information is provided exclusively for consumers’ personal non-commercial use, that it may not be used for any purpose other than to identify prospective properties consumers may be interested in purchasing, that the data is deemed reliable but is not guaranteed by MLS GRID, and that the use of the MLS GRID Data may be subject to an end user license agreement prescribed by the Member Participant’s applicable MLS if any and as amended from time to time. MLS GRID may, at its discretion, require use of other disclaimers as necessary to protect Member Participant, and/or their MLS from liability.
Based on information submitted to the MLS GRID. All data is obtained from various sources and may not have been verified by broker or MLS GRID. Supplied Open House Information is subject to change without notice. All information should be independently reviewed and verified for accuracy. Properties may or may not be listed by the office/agent presenting the information.
Select a format below, new window will open and will prompt you to print.


AWARD WINNING SERVICES

GLOBAL REACH & HOME INSURANCE



WEBSITE AWARDS


Market Report
Sign up today to stay updated on what’s happening in your local real estate market.