
512 Oak Street Libertyville, IL 60048
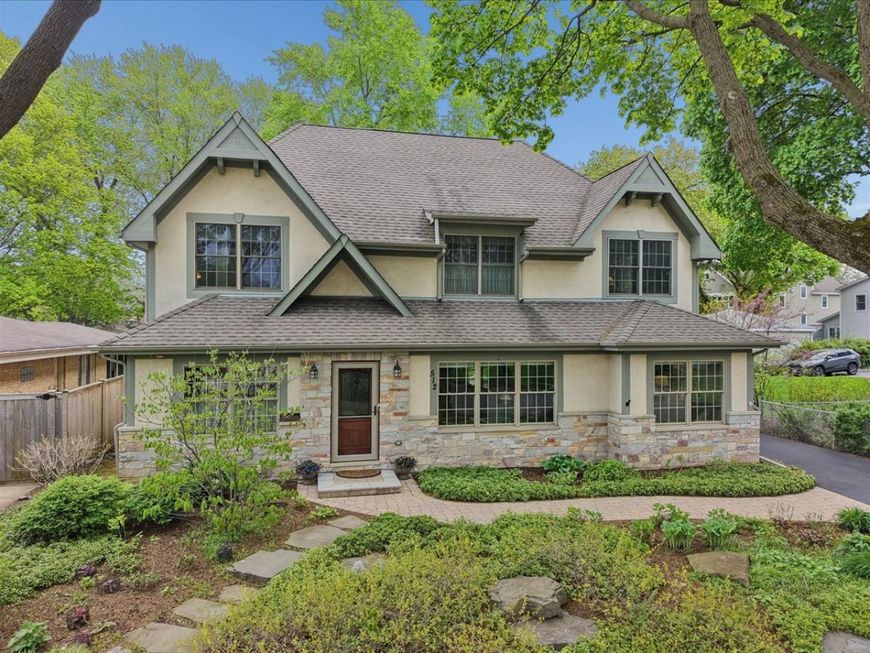
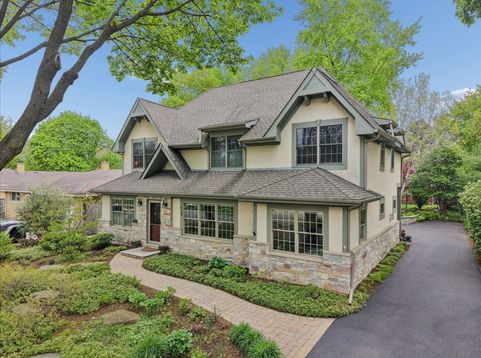
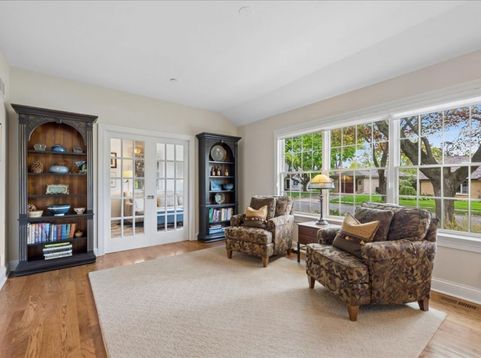
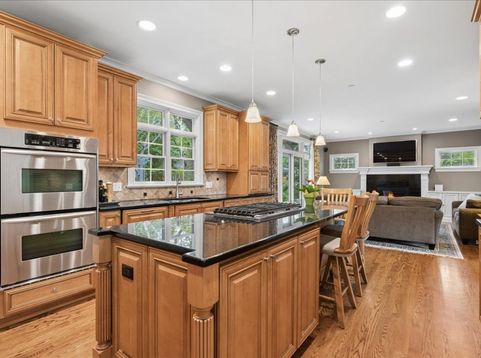
This one is a treasure! Walking distance to all schools and just as big and lovely as you can get! Sitting on a quiet tree-lined street, this home features an open plan, hardwood flooring, a first-floor office, and a remarkable second floor with soaring ceilings and an expansive primary bedroom suite. You'll find evidence of impressive craftsmanship throughout, including extensive crown molding, panel moldings, and a beautiful staircase. The first floor has all the spaces you want - a great kitchen (immaculate) with center island, stainless appliances, and custom cabinetry - plus a large mud room and real butler's pantry off the attached garage. Formal dining and living rooms across the front of the house compliment the sunny office with French pocket doors. On the second floor, you'll be pleased to note 10-foot ceilings and a full laundry room. The primary bedroom suite is an impressively vaulted space with lots of natural light, a huge walk-in closet, and a very spacious and well-appointed bath suite that features a separate shower and oversized soaking tub. There are a total of four bedrooms and three baths upstairs, and one of the bedrooms has a nice en-suite bathroom. The finished basement has a rec room, exercise room, and another nook that would work for a gaming area or home office. There is plenty of room for storage too. Outside, you will love the private backyard and extensive gardens. The owner has put great care into having one of the most beautiful spots on the block, and you can move in and enjoy that, plus close proximity to Rockland Elementary, Highland Middle, and Libertyville High. All of this is also close to all the fun in downtown Libertyville, and the restaurants and retail of the up-and-coming Rockland / Milwaukee retail and restaurant scene.

Baird & Warner Chris Andreoni 630.877.6607 Email
Property Details
Amenities
Feature Descriptions
Room Information
Schools
Disclaimer: The accuracy of all information regardless of source, including but not limited to square footage and lot size, is deemed reliable but not guaranteed nor warranted and should be personally verified through personal inspection by and/or with the appropriate professionals.
Location
See details and scored characteristics about this location.


Select a format below, new window will open and will prompt you to print.


AWARD WINNING SERVICES

GLOBAL REACH & HOME INSURANCE



WEBSITE AWARDS


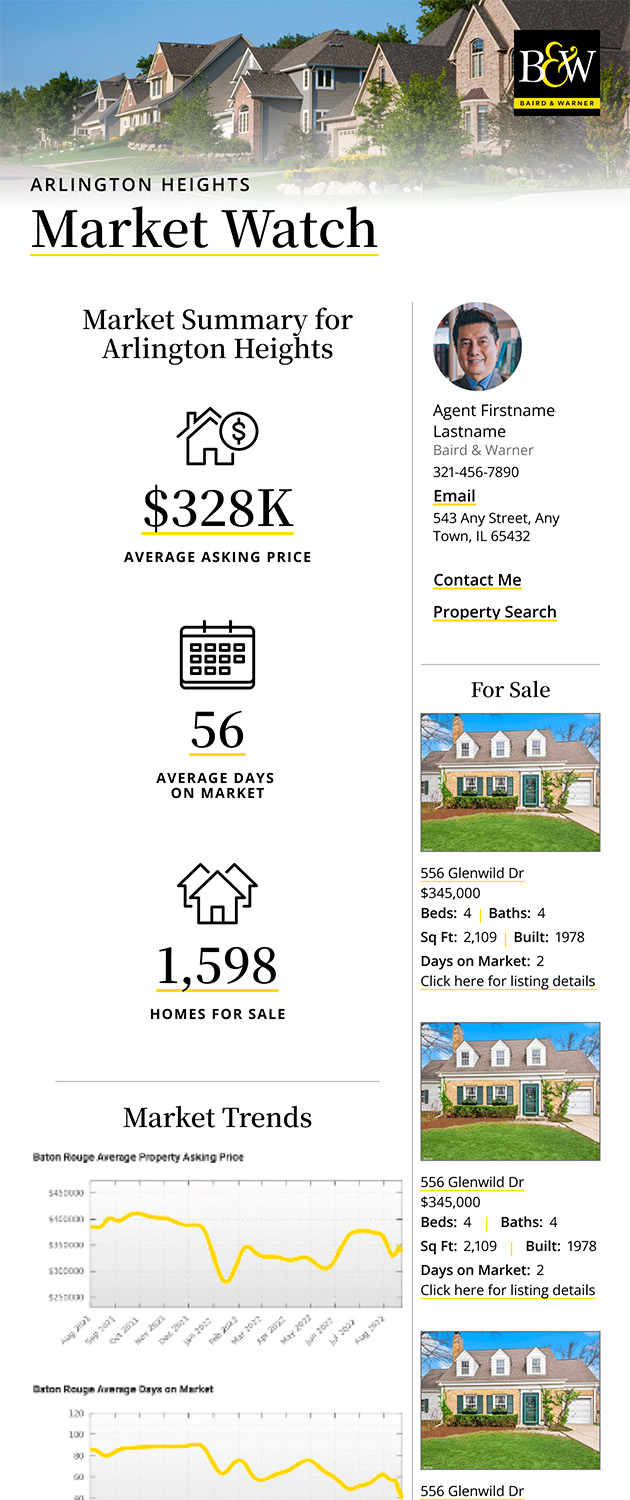
Market Report
Sign up today to stay updated on what’s happening in your local real estate market.
Login to my Baird & Warner account
THANK YOU FOR
YOUR INTEREST!
Add to Calendar
Registration Successful
You are now registered to view virtual open houses for the listings.