
Happiness abounds in this gorgeous hillside ranch in Inverness on over 2 acres. Step into the foyer and notice the gleaming wood floors throughout the main living area. Look straight ahead and catch the stunning views out of the large bay window in the formal living room or sit around the fireplace with guests. The enormous kitchen was designed for both cooking and entertaining. Use the breakfast bar as a buffet area or just a great place to hang out. The dining area is perfect for large seated dinners. The home's family room is open and large with two seating areas: one cozy spot in front of the fireplace and another perfect for TV or playing games. Three large size bedrooms make up the far wing of the main floor. The owner's suite is oversized with three large closets and a private bathroom that includes a separate shower and jacuzzi tub. A mud room and half bath are perfectly located at the rear entrance from the 3 car garage. The three season room has a third fireplace and windows on all sides each bringing the lush landscaped yard inside. The full walkout basement is a bonus for any family and has a front and back entrance from upstairs. The fourth bedroom is in this level with full windows to the back yard. An attached remodeled bath makes this a private retreat for your guests. The small kitchenette is convenient for family and friends while entertaining. The space is large and flexible with a room for a rec room, pool table, eating area, work-out room or home office. And do not forget the large storage room. This home is grand yet warm and cozy. Make an appointment because it has to be seen to appreciate it.

Baird & Warner Chris Andreoni 630.877.6607
Property Details
Amenities
Feature Descriptions
Schools
Disclaimer: The accuracy of all information regardless of source, including but not limited to square footage and lot size, is deemed reliable but not guaranteed nor warranted and should be personally verified through personal inspection by and/or with the appropriate professionals.
Location
See details and scored characteristics about this location.Select a format below, new window will open and will prompt you to print.


AWARD WINNING SERVICES

GLOBAL REACH & HOME INSURANCE



WEBSITE AWARDS



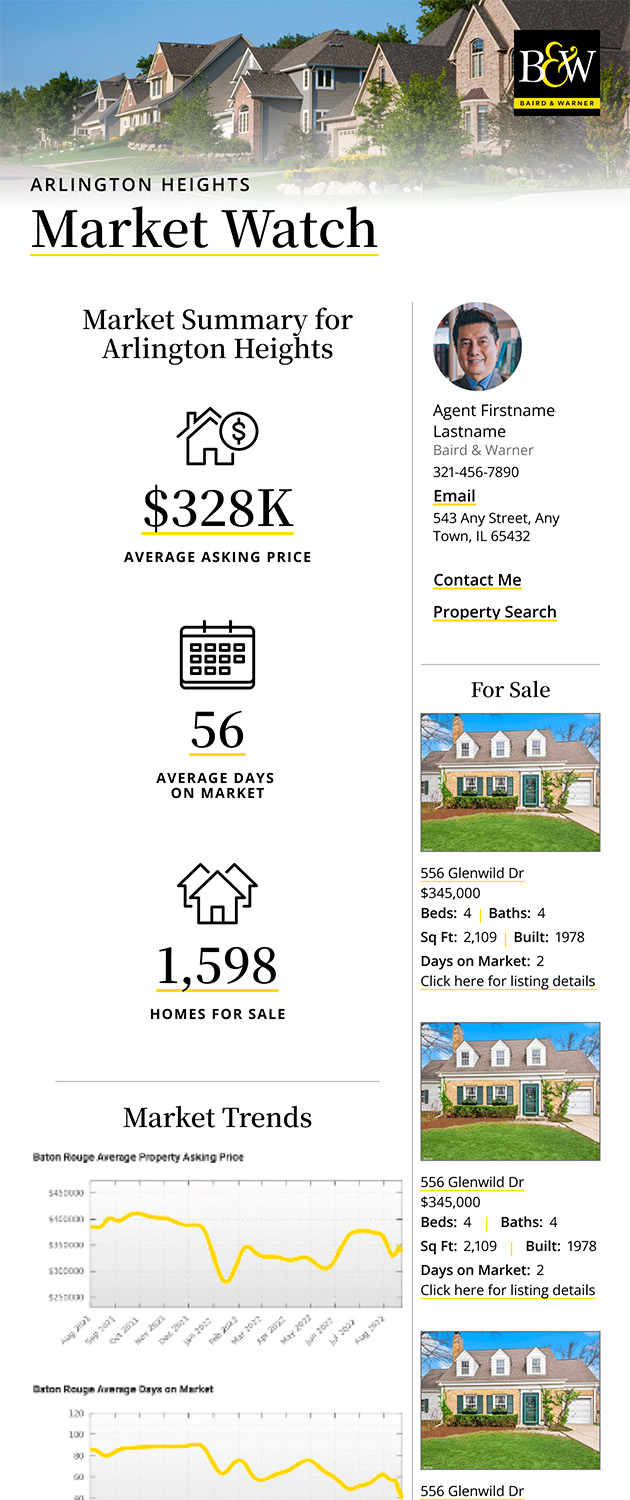
Market Report
Sign up today to stay updated on what’s happening in your local real estate market.